Duet style home used as flats
Features
Floor Area Size
Property Type
Listing Purpose
Rates
Occupation
Description
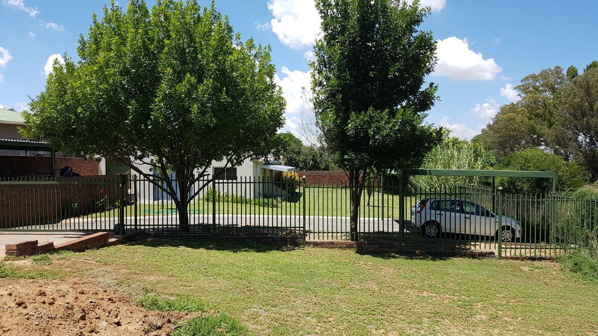
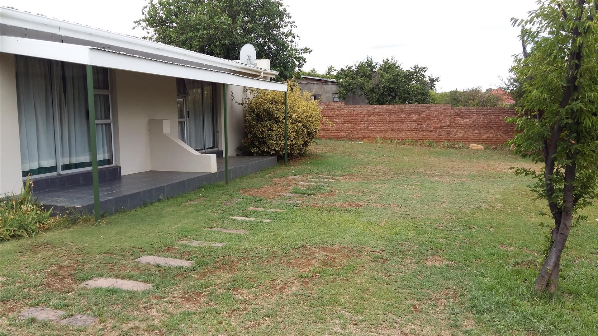
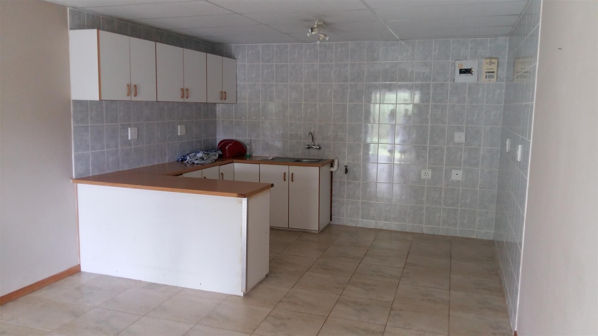
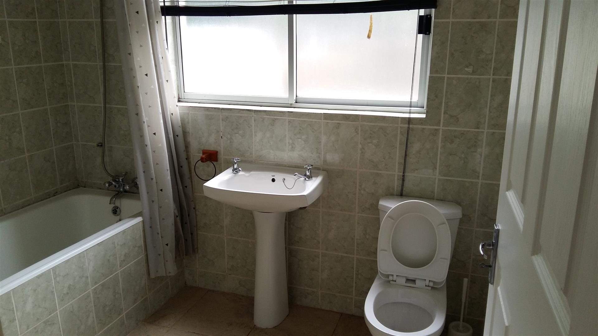
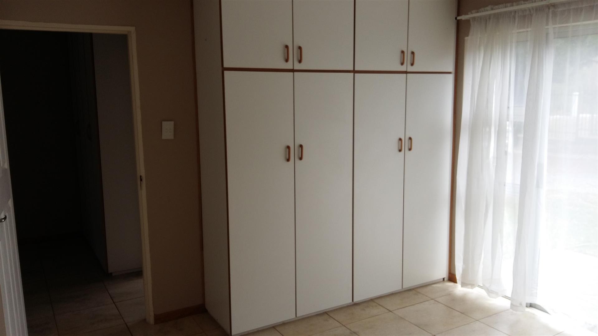
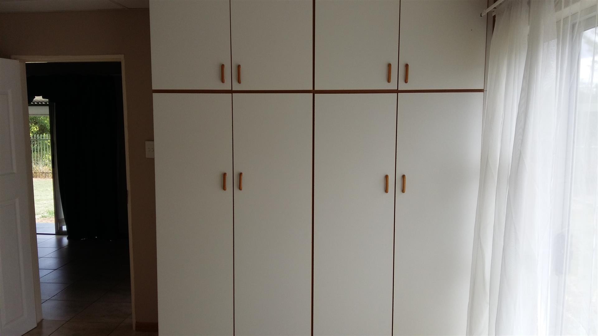
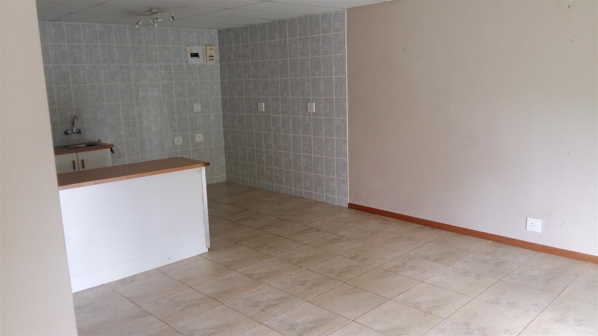
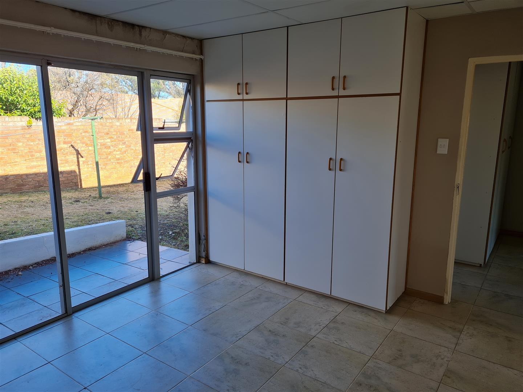
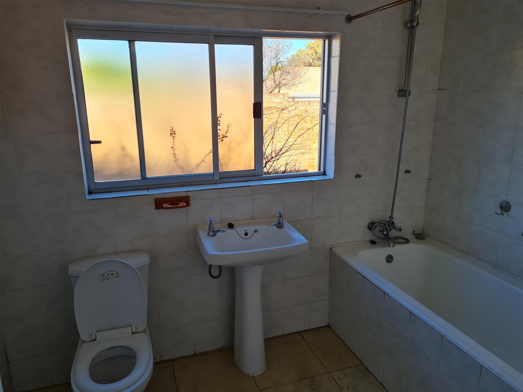
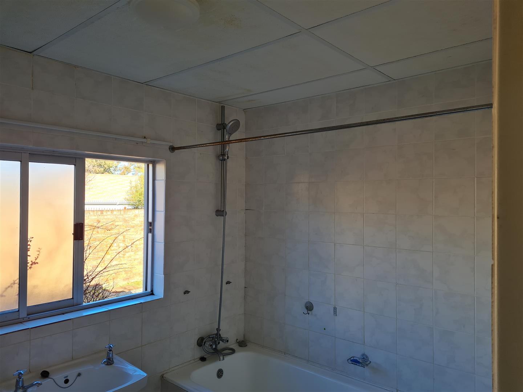
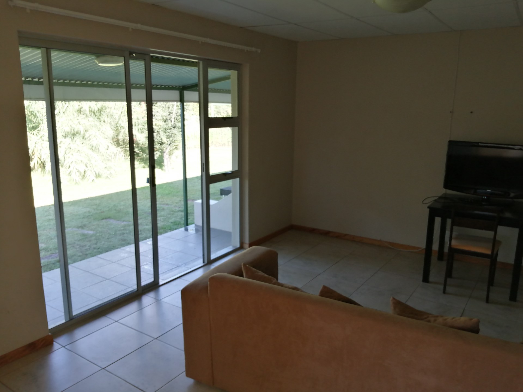
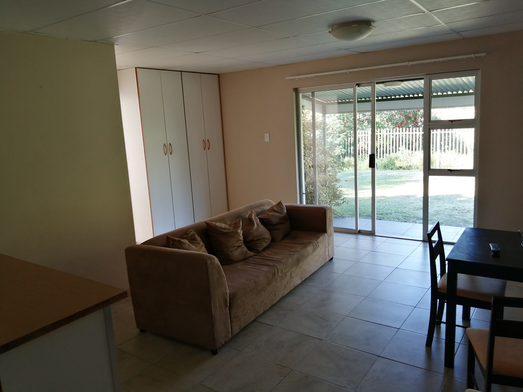
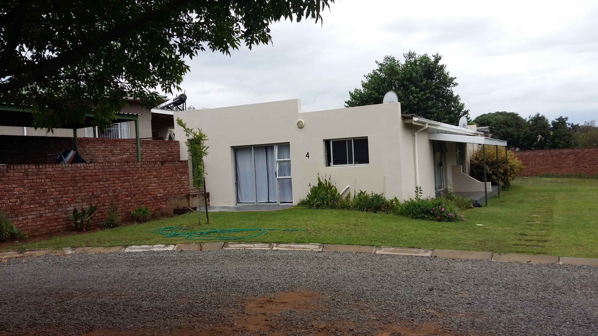
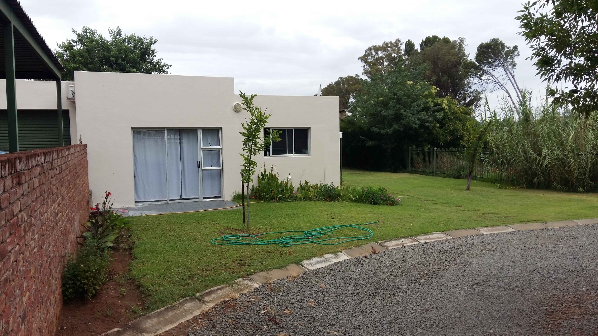
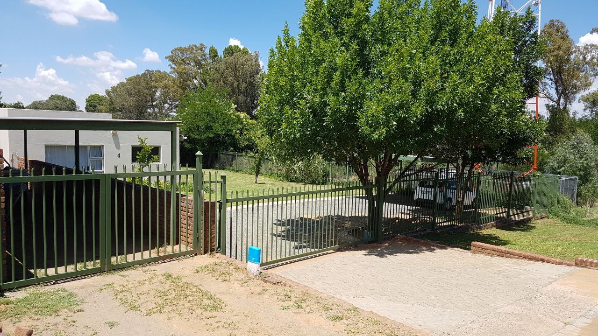
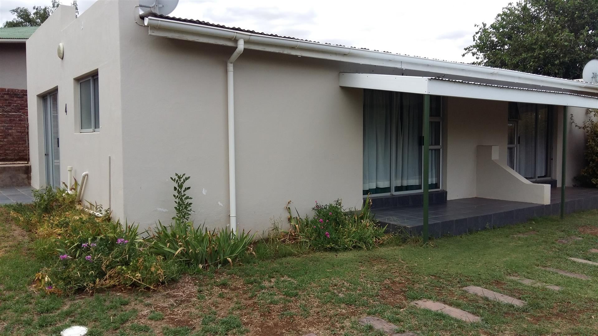
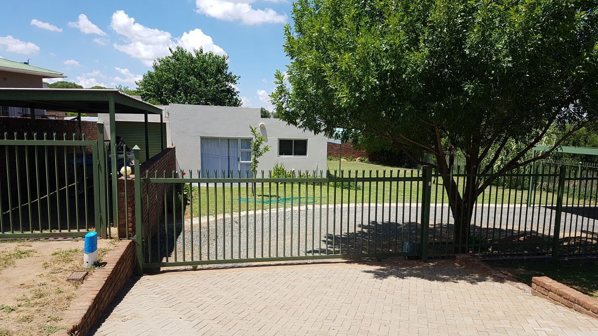
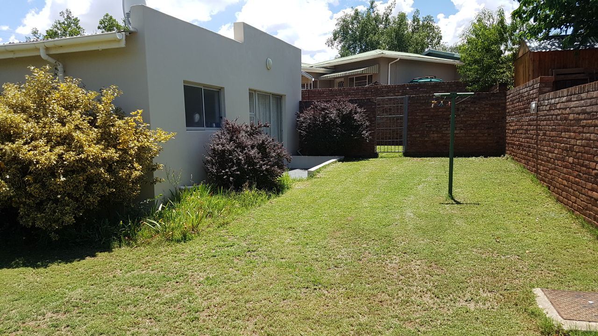
Situated in Aborview, this property is being let as 2 x one bedroom flats. Each unit has a full bathroom, and the lounge /dining/kitchen area is an open plan, spacious and neatly tiled. There are also built in white melamine linen and kitchen cupboards. The kitchen boasts plenty of storage space with top and bottom white melamine cupboards The property concept was originally designed as a comfortable size 3 bedr house with two bathrooms, and can relatively easily be converted again into a comfortable house with 2 bathrooms. In addition, the original plans incorporated foundations fitting for a double storey structure, which lends the potential to go upstairs should one want to extend. The outbuilding contains a single garage and an outside room and a double carport in front with a separate access gate. There is also a double carport at the bottom of the stand. The stand is completely enclosed, with brick walls on two sides and devils fork palisade fence on the other two. There is also an electric gate fitted .
Rooms
2
2
2
Amenities
1
Amenities
-
Furnished
Property Map